
Design · Architect, urban theorist, painter, and designer
Le Corbusier Turned Travel and Craft into a New Architecture
His unconventional education connected watchmaking-country craft, reinforced concrete, Mediterranean buildings, and the power of a printed manifesto.
How did Le Corbusier succeed?
Le Corbusier succeeded by combining art-school training with architectural apprenticeships, extensive travel, painting, and relentless publication. Without a conventional architecture degree, he learned from buildings and modern construction offices, then turned those lessons into clear design principles. Houses, books, exhibitions, and major commissions spread his architectural arguments internationally.
The story
Charles-Édouard Jeanneret was born in 1887 in La Chaux-de-Fonds, a Swiss town shaped by watchmaking. Before he became Le Corbusier, he studied at the local art school, where Charles L'Eplattenier directed his attention toward architecture. This was not an education without teachers. It was an education outside the conventional architectural-degree route, rooted initially in decorative craft and close observation of nature. Early work, including the Villa Fallet, emerged from that environment. The young designer's starting point was far from the white geometric buildings later associated with his name: regional materials, ornamental detail, and the cultivated precision of an industrial craft town.
Travel unsettled that beginning. From 1907 onward, Jeanneret explored buildings across Europe, studying historical construction and spatial arrangements through drawing. He worked in Auguste Perret's Paris office in 1908–1909, gaining exposure to reinforced concrete, and in Peter Behrens's Berlin office in 1910–1911, encountering modern industrial design. His 1911 journey through southeastern Europe and the eastern Mediterranean supplied another essential education. Vernacular houses, monastic spaces, and the Acropolis offered lessons that were not reducible to machinery. He was collecting relationships among mass, sunlight, landscape, and movement, while learning how contemporary structural methods might free architecture from inherited arrangements.
The Dom-Ino concept of 1914–1915 condensed one of those possibilities into a concrete frame: horizontal slabs supported by columns, with circulation separated from enclosing walls. It was a conceptual system rather than a widely realized housing solution at that moment. Its importance lay in treating structure as a platform that allowed plans and façades greater independence. After settling in Paris in 1917, Jeanneret also developed a sustained painting practice with Amédée Ozenfant. Their Purist arguments emphasized order and clarity. Architecture, painting, and the arrangement of ordinary objects became overlapping investigations rather than separate professional compartments.
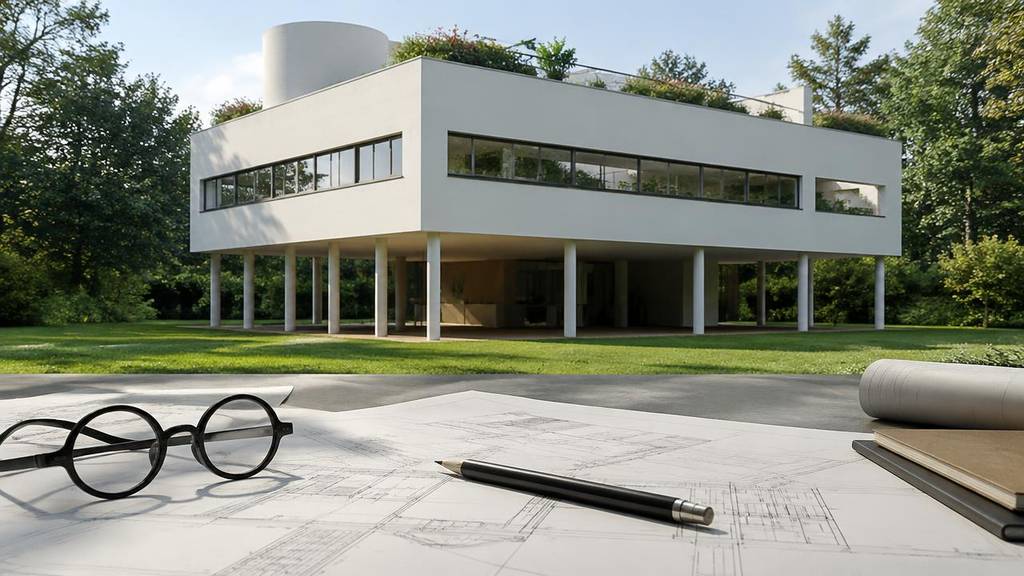
In 1920, he adopted the name Le Corbusier while contributing to L'Esprit Nouveau, the journal he helped establish with Ozenfant and Paul Dermée. Publication became part of his design machinery. Vers une architecture, issued in 1923, assembled a forceful argument through text and images, placing modern transport and industrial production beside architectural examples. With his cousin Pierre Jeanneret, he built a practice that translated theory into commissions. The five points associated with his architecture—pilotis, roof garden, free plan, horizontal windows, and free façade—gave readers a memorable framework. They did not eliminate design difficulty; they made his position unusually easy to circulate and debate.
Villa Savoye, built at Poissy from 1928 to 1931, became the best-known demonstration of those principles. Raised on pilotis, organized around movement, and connected to a roof terrace, it turned a house into a sequence of changing views. Its later fame should not conceal the clients' complaints about leaks and defects. Le Corbusier's urban proposals require equally critical treatment. Schemes such as the 1925 Plan Voisin imagined sweeping demolition and replacement, subordinating existing neighborhoods to an abstract order. His search for political patrons also brought deeply troubling associations, including involvement with Vichy-era circles. Formal influence does not make every social or political proposition defensible.
Postwar work complicated the familiar image of pristine white modernism. The Unité d'Habitation in Marseille, completed in 1952, explored collective housing in rough concrete; the chapel at Ronchamp, completed in 1955, used sculptural walls and a dramatic roof. Chandigarh placed his ideas within a much larger collaborative undertaking in newly independent India. Le Corbusier died in 1965, leaving buildings and texts that continued to shape architectural education. His self-directed development succeeded because he connected observation, technical exposure, visual argument, and repeated making. Its limits are equally instructive: a compelling system must still answer to inhabitants, maintenance, local conditions, and the human cost of imposing an overarching plan.
The Cheat Code: shortcuts that worked
1. Cheat Code: Separate Frame from Enclosure
Use the Dom-Ino diagram to investigate which walls carry loads and which could move without changing the structural system.
2. Cheat Code: Draw the Journey, Not Just the Object
Map Villa Savoye as a sequence of approach, turn, ramp, interior, and roof rather than a single iconic elevation.
3. Cheat Code: Cross-Train with Still Life
Arrange everyday objects and paint their relationships to study proportion and mass without the complexity of a full building.
4. Cheat Code: Compress a Theory into Five Claims
Write a short, testable design framework, then identify the practical conditions under which each claim might fail.
Your plan to do the same
- Sketch a vernacular building and a modern industrial building using the same analytical categories.
- Construct a frame model with removable non-load-bearing walls.
- Compare Perret's concrete construction with an early Le Corbusier house.
- Design a small dwelling around an explicit sequence of movement and changing views.
- Publish a two-page illustrated argument explaining its structural and spatial decisions.
- Review the proposal from a resident's perspective, including upkeep, climate, accessibility, and displacement.
Frequently asked questions
Did Le Corbusier study architecture at university?
Le Corbusier did not follow a conventional university architecture-degree program. He attended art school in La Chaux-de-Fonds, received guidance from Charles L'Eplattenier, traveled extensively, and worked in important architectural offices. His education was unconventional but included substantial instruction, professional exposure, and disciplined independent study.
What are Le Corbusier's five points of architecture?
His five points are pilotis, a roof garden, a free plan, horizontal windows, and a free façade. Together they describe architectural possibilities enabled by a structural frame independent of enclosing walls. Villa Savoye is their most famous demonstration, although the principles do not resolve every technical or social problem.
Why did Le Corbusier change his name?
Born Charles-Édouard Jeanneret, he adopted the pseudonym Le Corbusier in 1920 while writing for L'Esprit Nouveau. The name became attached to his architectural and theoretical identity. It helped distinguish that public persona, although he continued his painting practice and worked closely with collaborators rather than operating as a solitary author.