
Design · Architect, landscape designer, and Pritzker Prize laureate
Luis Barragán Learned to Build with Memory and Light
His engineering degree was real. So were his architectural studies. The independent achievement lay in turning those foundations into an unmistakably personal art.
How did Luis Barragán succeed?
Luis Barragán succeeded by combining engineering knowledge, architectural study, travel, and independent experiments with gardens and houses. He transformed memories of Mexican landscapes and lessons from European gardens into carefully staged sequences of walls, color, water, and light. Development projects and selective commissions gave him opportunities to refine that distinctive approach.
The story
Luis Barragán was born in Guadalajara in 1902 and spent important childhood periods on his family's ranch in Jalisco. Horses, courtyards, rough walls, and the experience of rural landscape supplied memories that later mattered as much as any published architectural doctrine. His education, however, was not simply intuitive. He began engineering studies at Guadalajara's Escuela Libre de Ingenieros in 1919 and completed an engineering degree in 1923. He then continued architectural studies with Agustín Basave. Institutional reorganization prevented him from receiving an architecture degree in 1925 despite approval of his thesis. The familiar label 'self-taught architect' therefore needs substantial qualification.
During a European journey in 1924–1925, Barragán encountered places and ideas that broadened his understanding of architecture. Granada's Islamic architectural traditions and Ferdinand Bac's illustrated garden books were especially important. Bac presented gardens as imaginative sequences rather than collections of decorative planting. Barragán later visited Bac's Les Colombières garden near Menton during a subsequent European trip. Such encounters encouraged him to think about architecture through movement, enclosure, surprise, and emotional atmosphere. He was not copying a single foreign style. He was gathering ways to connect lived experience with designed space, then reconsidering them through the landscapes and building traditions he already knew.
Back in Guadalajara, Barragán worked with contractors, including his brother, and designed houses that combined regional references with lessons from abroad. He moved to Mexico City in 1935, where his work initially engaged more directly with modernist apartment buildings and urban development. These projects are important because they interrupt the myth of a designer who always made serene, brightly colored retreats. He learned through ordinary construction and property work as well as exceptional commissions. Over time, he became dissatisfied with purely functional explanations of architecture. Efficiency could organize a building, but it could not fully explain why one place felt consoling and another spiritually empty.
His house and studio in Tacubaya, completed in 1948, became a sustained personal experiment. From the street, the building offers little spectacle. Inside, walls, stairs, windows, furniture, and garden views establish a carefully controlled succession of experiences. Light is not simply admitted in the greatest possible quantity; it is filtered, reflected, concentrated, or withheld. Color works with surface and illumination rather than behaving as a coat of independent decoration. The house demonstrates an important aspect of his method: emotional effects can emerge from exact decisions about what a person sees at a particular moment, and what remains temporarily concealed.
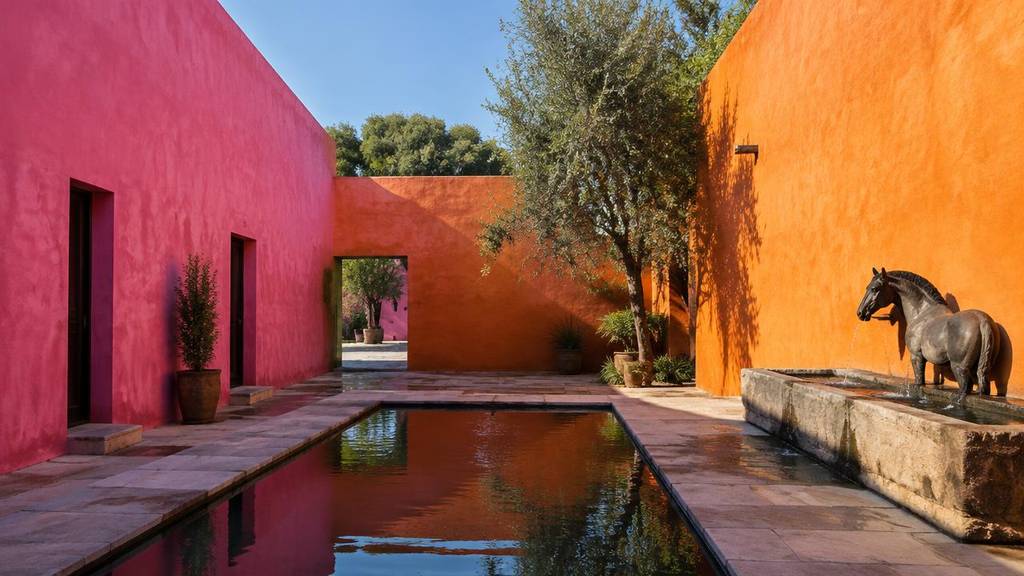
Landscape development gave Barragán another scale of operation. At Jardines del Pedregal, begun in the mid-1940s, volcanic rock became a defining asset rather than an obstacle to erase. His later work at Las Arboledas and Los Clubes connected walls, water, trees, and equestrian life. The Torres de Satélite, inaugurated in 1958, brought color and abstract form into metropolitan infrastructure through collaboration with Mathias Goeritz and Jesús Reyes Ferreira. These projects also depended on property development, clients, craftspeople, and artistic exchange. The solitary-poet image captures something of the atmosphere but not the full economic and collaborative machinery that made the work possible.
International recognition arrived relatively late. Emilio Ambasz's 1976 exhibition at New York's Museum of Modern Art helped introduce Barragán to a wider audience, and he received the Pritzker Architecture Prize in 1980. Casa Gilardi, completed in 1976, offered a late demonstration of his precision, particularly where an intensely colored wall intersects the experience of an indoor pool. Barragán died in 1988. His example is most useful when stripped of easy recipes. A pink wall is not automatically his architecture. The deeper method joins technical grounding, patient observation, remembered places, and deliberate sequencing to produce environments whose emotional force depends on far more than their photographable surfaces.
The Cheat Code: shortcuts that worked
1. Cheat Code: Design What Remains Hidden
Study Barragán's entrances as controlled revelations. Use a turn or wall to delay a view rather than exposing the entire space immediately.
2. Cheat Code: Test Color in Actual Light
Evaluate large painted samples at different hours. Reflected light and surface texture can transform a color beyond its printed swatch.
3. Cheat Code: Keep the Difficult Landscape
Take Pedregal's volcanic ground as a prompt to make a site's awkward geological feature central to its identity.
4. Cheat Code: Draw a Remembered Place
Translate one precise spatial memory into dimensions, sound, shade, and enclosure before borrowing a fashionable visual reference.
Your plan to do the same
- Document a childhood or familiar place through a plan, a section, and a sensory description.
- Study Barragán's engineering and architectural education alongside his travel chronology.
- Map a short garden route with one concealed view and one deliberate reveal.
- Build a room model and compare direct, reflected, and filtered daylight.
- Test full-size color samples beside the actual materials and planting proposed.
- Ask observers to describe the sequence without giving them your intended emotional interpretation first.
Frequently asked questions
Was Luis Barragán really self-taught?
Only with important qualifications. Barragán earned an engineering degree in 1923 and continued architectural studies under Agustín Basave. Institutional reorganization prevented the award of his architecture degree. Travel, independent observation, and practice shaped his mature work, but describing him as someone without relevant formal education would be inaccurate.
Why did Luis Barragán use strong colors?
Barragán used color to shape the perception and atmosphere of spaces, working with daylight, texture, walls, and surrounding vegetation. Color was not an isolated branding device. Its effect depended on placement and changing illumination, which is why copying a bright pink wall does not reproduce his spatial method.
What is special about Luis Barragán's own house?
Completed in 1948 in Mexico City's Tacubaya district, his house and studio combine restrained street frontage with carefully sequenced interiors and garden views. Light, enclosure, furnishings, and color form an integrated experience. The building became a UNESCO World Heritage site in 2004, recognizing its significance within modern architecture.